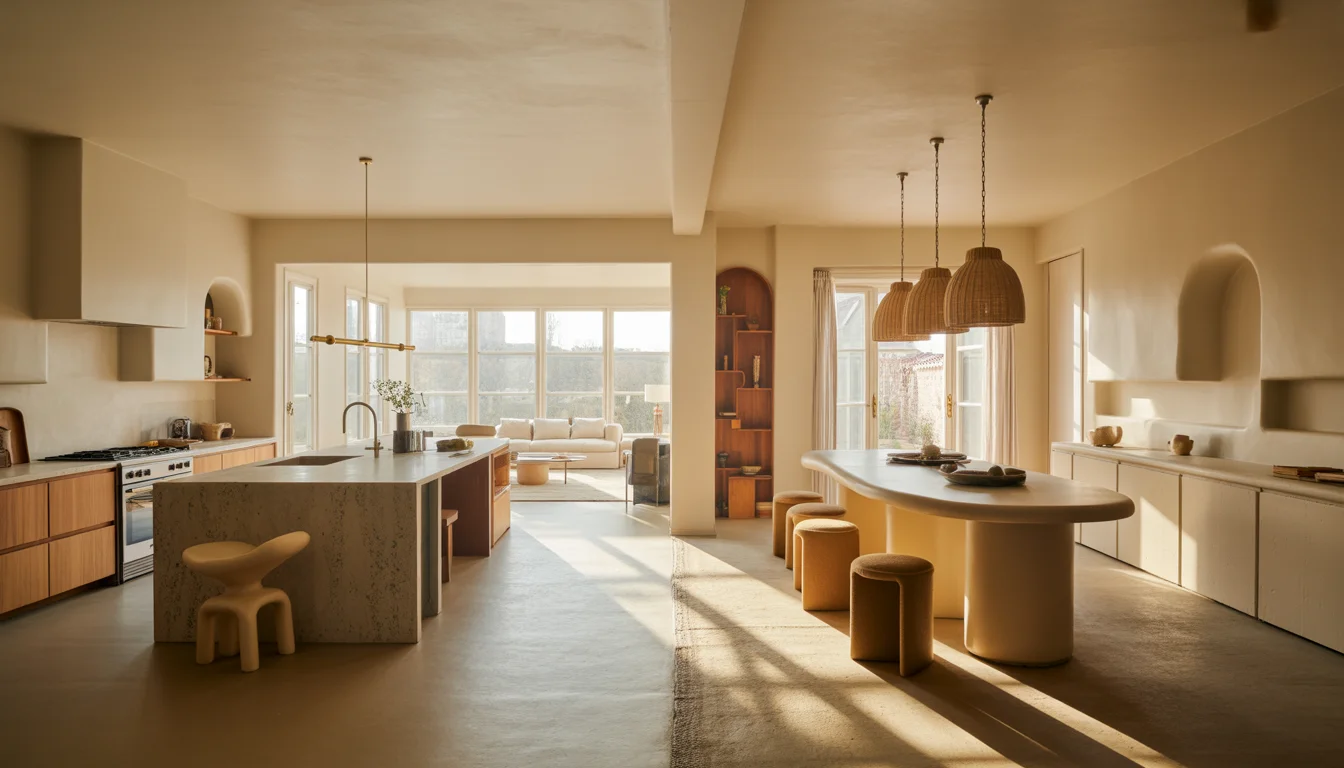
20 Airy Open Plan Kitchen Ideas for a Bright Modern Home
An open plan kitchen has a way of making a whole home feel bigger, brighter, and more connected. When the layout flows freely into the living and dining space, everyday life just feels easier and warmer.
These 20 ideas explore island shapes, sightlines, finishes, and lighting that keep an open kitchen feeling airy, functional, and beautifully tied to the rooms around it.
1. Waterfall Island as the Open Plan Anchor
A waterfall island is the piece that pulls an open plan room together in one glance. The stone wraps down both sides in one continuous sheet, so as you walk in from the living room, your eye lands on that clean vertical line before anything else in the space.
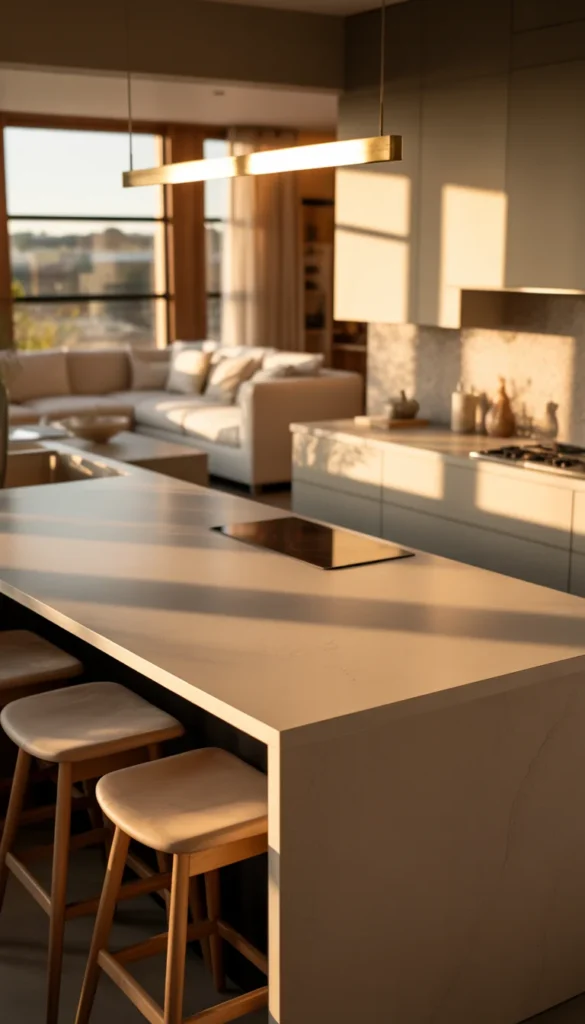
Pair it with simple flat slab cabinetry in the surrounding kitchen so the island stays the star. A soft honed quartz or a quiet marble look with subtle veining works beautifully here, paired with three sculptural stools tucked underneath. Keep the perimeter cabinets a shade lighter so the whole run feels open rather than boxed in.Hang a single statement pendant or a slim linear fixture above the island to mark the transition between kitchen and living space without adding a visual wall.
Color Palette
- Warm White: #F5F1EA
- Honed Quartz Grey: #D6D2CA
- Soft Black: #2C2C2A
- Brushed Brass: #B3925E
2. Full Height Windows Behind the Sink Wall
When the sink wall backs up to a run of full height windows, the whole kitchen feels like it is borrowing light from outdoors all day long. Dishes stop feeling like a chore when you are looking out at trees or a garden instead of a blank wall.
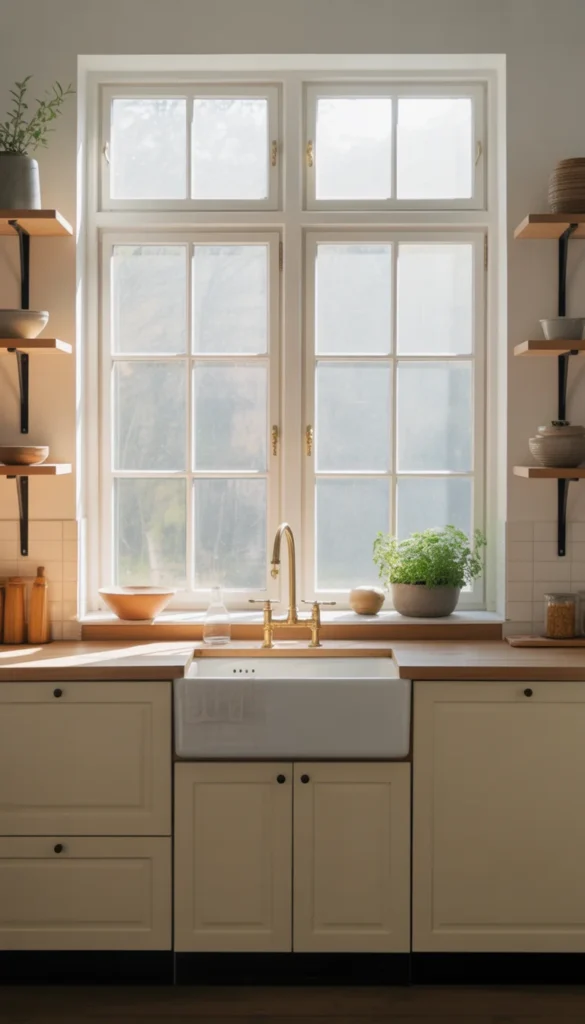
Keep the window trim slim and painted to match the wall so nothing competes with the view. Simple white or soft oak cabinetry, an unlacquered brass faucet, and open shelving on either side let the light bounce around the whole open plan area instead of stopping at the kitchen edge. A single potted herb on the sill adds a small living touch.Skip upper cabinets on this wall entirely if you can. The extra glass changes how connected the whole downstairs feels.
Color Palette
- Soft White: #F6F3ED
- Natural Oak: #C9A97C
- Sky Grey: #C8CCCB
- Warm Brass: #A9875A
3. Open Shelving to Keep Sightlines Light
In an open plan home, tall upper cabinets can feel like a wall dividing the kitchen from everything else. Swapping a section for open shelving keeps the sightline low and airy, so you can still see clear across to the sofa or the dining table.
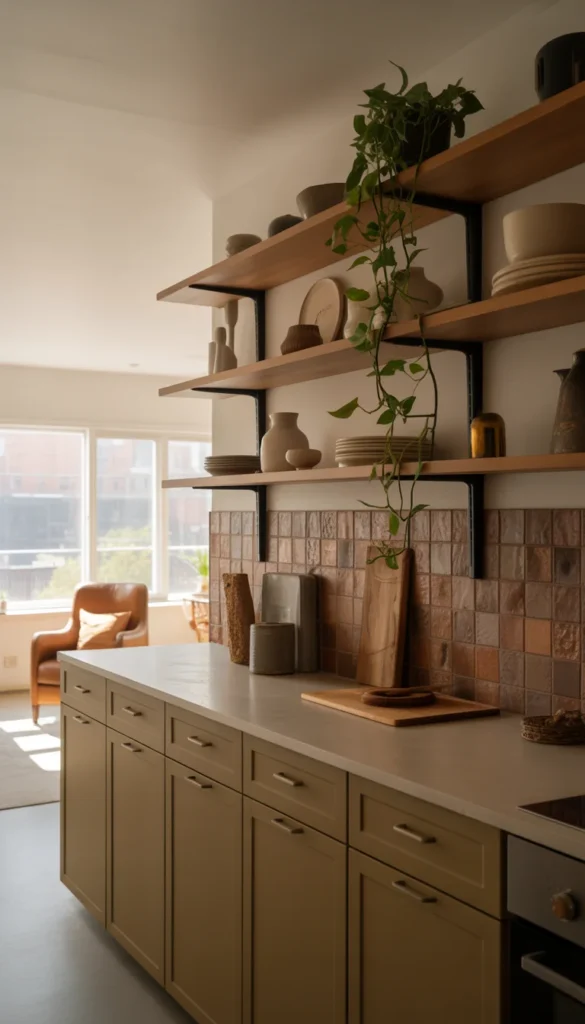
Style the shelves with a mix of stoneware, a few cookbooks, and one trailing plant, leaving real breathing room between pieces. Pair them with simple shaker or flat panel base cabinets in a warm neutral, a honed stone counter, and a soft handmade tile backsplash that gives the open shelves something textured to sit against.Keep everyday dishes on the lower shelves and let the top ones hold the pretty stuff. It keeps the styling from feeling cluttered day to day.
Color Palette
- Warm Taupe: #C7B9A4
- Ivory White: #F2EDE3
- Terracotta: #C17A52
- Sage Green: #94A184
4. Two Tone Island for a Defined Zone
A two tone island gives an open plan kitchen a subtle sense of definition without any walls or half height partitions. Painting the island a deeper shade than the perimeter cabinets tells your eye exactly where the kitchen zone begins inside the larger room.
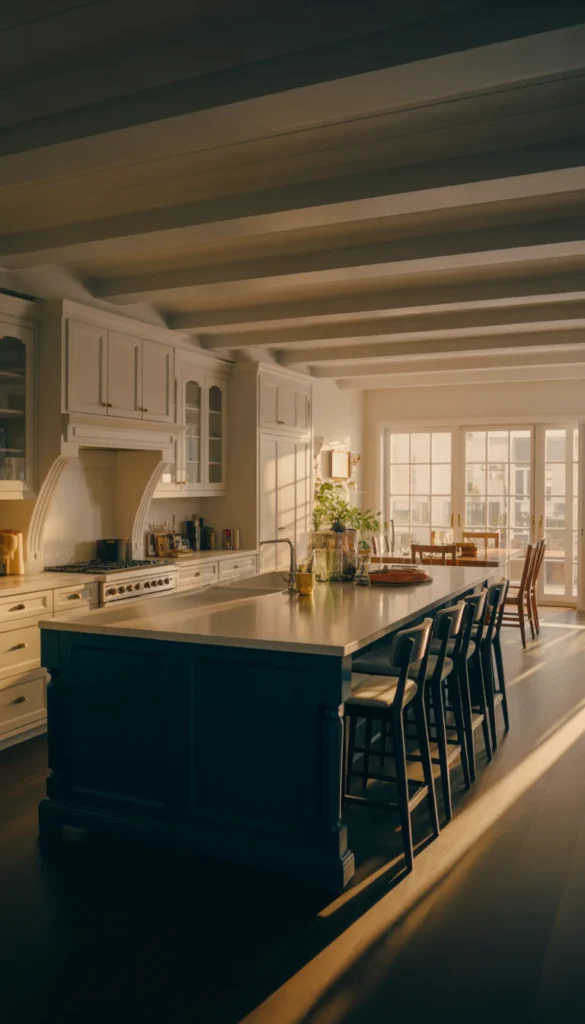
Try a deep navy or forest green island against soft white surrounding cabinetry, topped with a pale quartz or butcher block that echoes the lighter tone. Add brass or matte black hardware throughout to tie the two tones together, and finish with a runner of stools that match the darker island shade.This trick works especially well in loft style spaces where the kitchen, dining, and living areas all share one big open footprint.
Color Palette
- Deep Navy: #223247
- Warm White: #F4F0E8
- Pale Quartz: #DAD5CC
- Brushed Brass: #A9895A
5. Peninsula Layout for a Softer Divide
A peninsula gives you the openness of a fully connected kitchen with just enough of a boundary to keep pots and pans out of view from the living room. It is the gentler cousin of a full island, especially in homes where square footage is a little tighter.
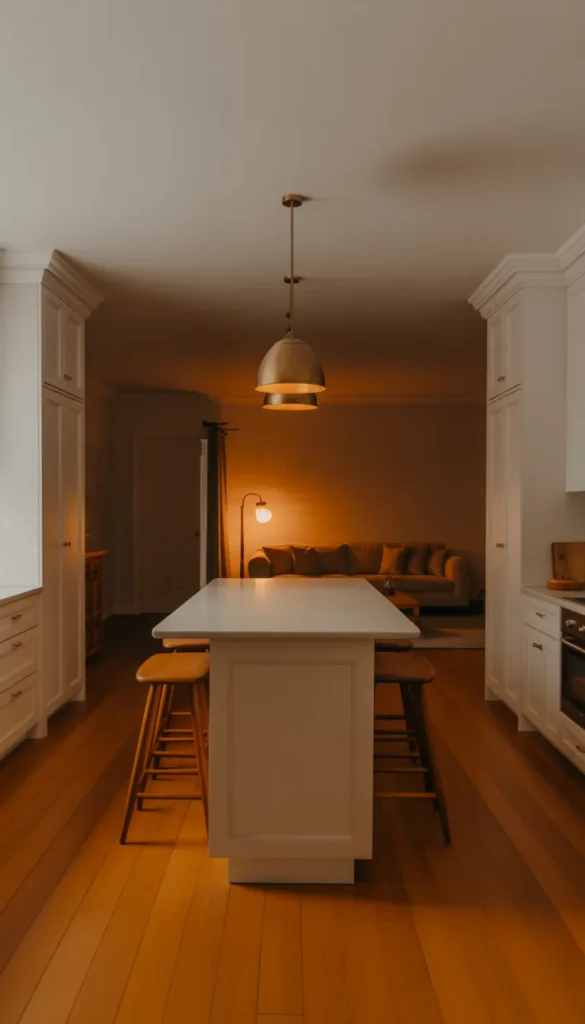
Cap the peninsula with a slightly raised counter on the living room side to hide the working surface, then finish it in the same stone as the rest of the kitchen for a seamless look. Add two or three stools facing outward so the peninsula doubles as a casual seating spot for morning coffee or homework.Simple white cabinetry, warm wood floors flowing underneath, and a single pendant above keep the peninsula feeling like part of the living space rather than a kitchen appendage.
Color Palette
- Soft White: #F5F2EC
- Warm Wood Floor: #B98D5E
- Pale Grey Stone: #D3CFC8
- Matte Black: #2A2A28
6. Vaulted Ceiling With Exposed Beams
Nothing says open plan quite like a vaulted ceiling stretching up over the kitchen and living space together. The extra height makes even a modest footprint feel grand, and exposed wood beams overhead add warmth so the room never feels cold or cavernous.
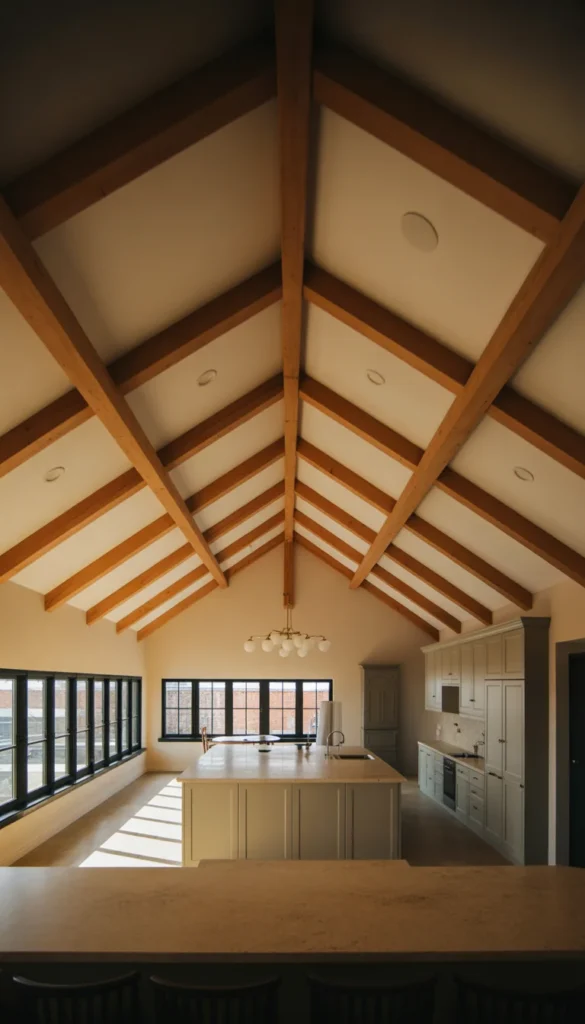
Keep cabinetry simple and grounded so the eye travels upward. Soft white or pale grey lower cabinets, a honed stone counter, and a run of black framed windows work beautifully under the beams. Hang a cluster of pendant lights or a single statement chandelier over the island to fill that extra vertical space with warmth at night.Let the beams stay their natural wood tone rather than painting them. That contrast against white walls is what gives the room its character.
Color Palette
- Soft White: #F6F4EF
- Natural Beam Wood: #A47A4E
- Pale Grey: #D2D0CA
- Soft Black: #302E2C
7. Matching Millwork That Blurs Kitchen and Living Room
When the kitchen cabinetry and the living room built ins share the exact same wood tone and door style, the two spaces read as one continuous room instead of separate zones. It is one of the most effective open plan tricks and one of the simplest to plan for.
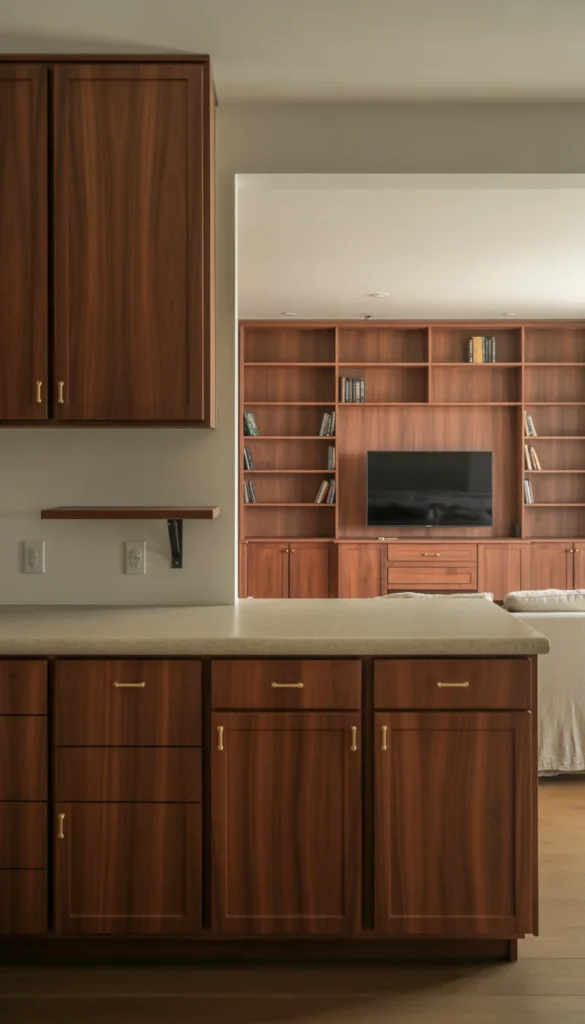
Choose a warm walnut or white oak millwork and repeat it on the kitchen island, the perimeter cabinets, and a media console or bookshelf wall in the adjoining living area. Keep hardware finishes matched throughout, and let the same stone or quartz counter continue onto a small bar shelf if the layout allows.This approach works in almost any style, from modern to transitional, because the continuity does all the visual work.
Color Palette
- Warm Walnut: #6E4B32
- Soft White Wall: #F3EFE8
- Warm Grey Stone: #C9C5BD
- Brass Accent: #A9875A
8. Extra Long Island for Multi Purpose Living
In a wide open floor plan, a generously long island can handle prep, casual dining, and homework all in one piece of furniture. Splitting it into a working side and a seating side keeps the whole thing functional instead of just decorative.
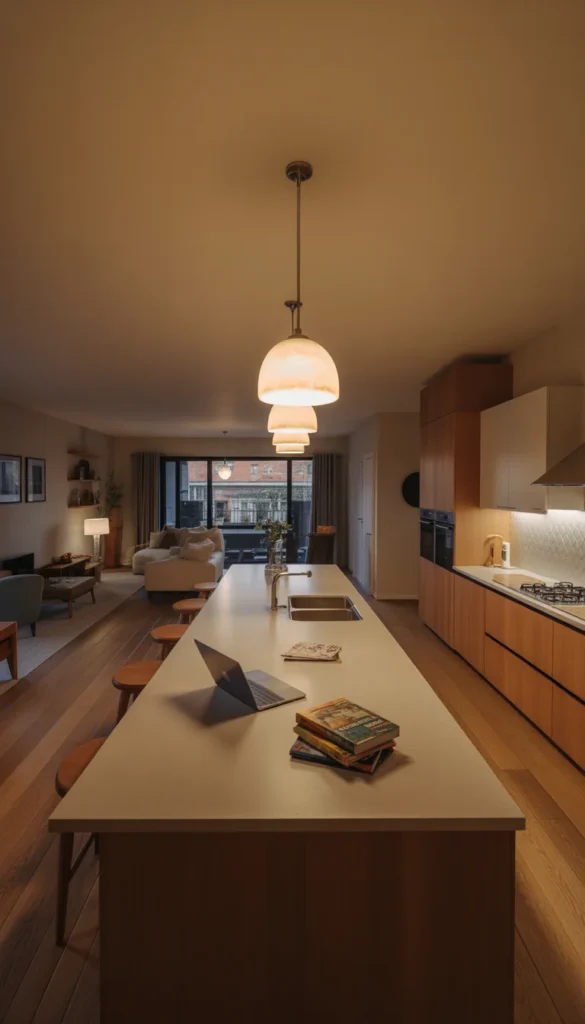
Give the working side a deep sink, plenty of counter space, and pendant lighting directly above, while the seating side stretches out with four or five stools facing the living room. A mix of warm wood tones, a soft white quartz top, and simple round or bar stools keeps the long run feeling relaxed rather than formal.This island becomes the true heart of the home, the spot everyone gathers around no matter what room they started in.
Color Palette
- Soft White Quartz: #F1EDE5
- Warm Oak: #C6A176
- Muted Charcoal: #4B4A46
- Brushed Nickel: #B9B8B4
9. Indoor Outdoor Flow With Sliding Glass Doors
Pairing an open plan kitchen with a wall of sliding glass doors stretches the living space right out onto a patio or deck. Cooking with the doors open in warm weather makes the kitchen feel like it has doubled in size overnight.
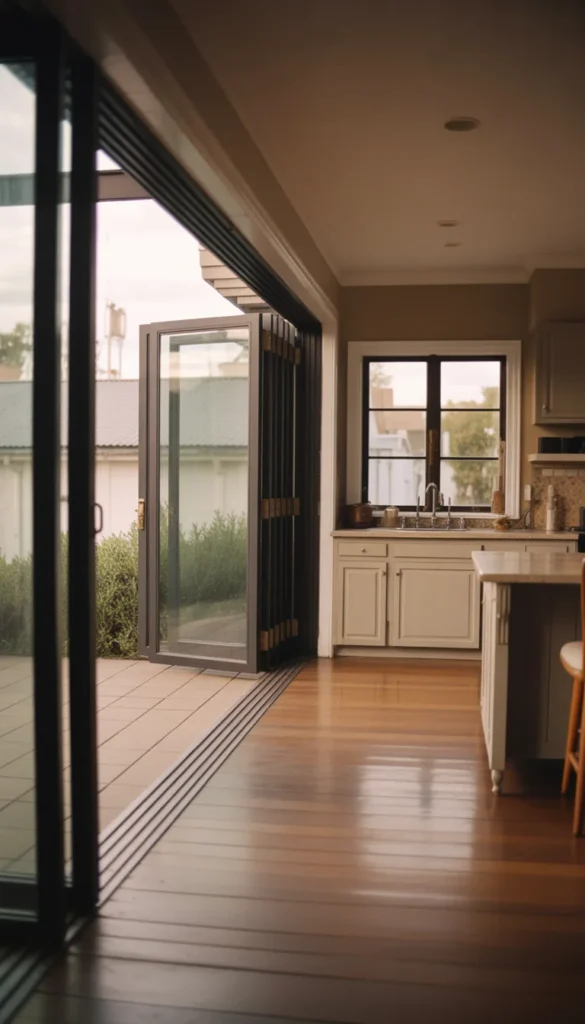
Keep the flooring consistent from the kitchen through to the outdoor living area so the transition feels seamless rather than like stepping into a different room. Simple white or light wood cabinetry, a durable honed stone counter, and understated black window frames let the outdoor greenery become the real decoration.Add a low bar shelf near the doors for drinks and snacks to move easily between the kitchen and the patio during a gathering.
Color Palette
- Soft White: #F5F2EB
- Warm Light Oak: #CBA97D
- Outdoor Green: #7C9270
- Soft Black Frame: #2E2E2C
10. Curved Island for a Softer Open Layout
A gently curved island softens all the hard angles that usually come with an open plan kitchen, and it makes walking between the kitchen, dining, and living areas feel more natural. There are no sharp corners to navigate around with a tray in hand.
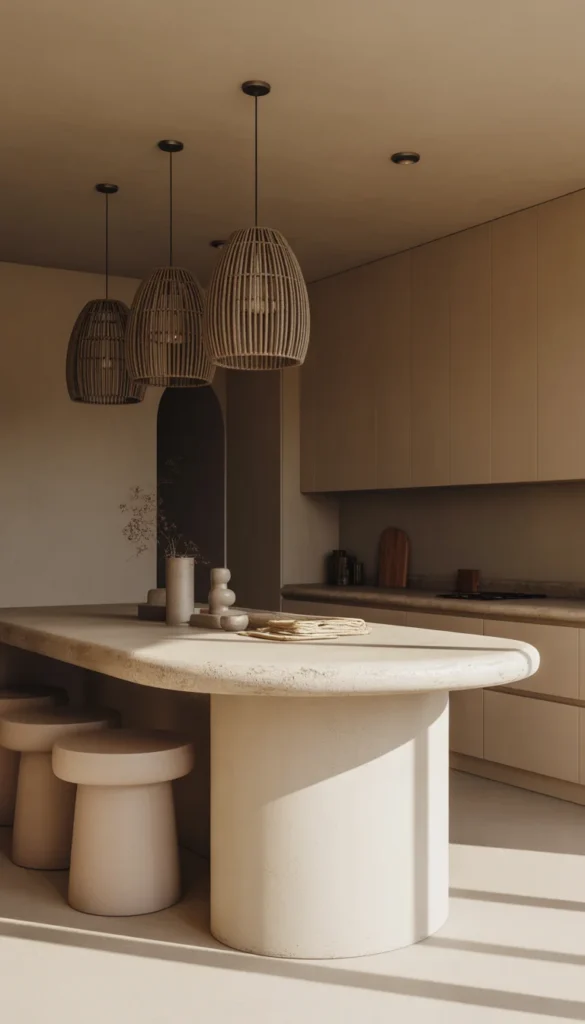
Curved millwork works especially well in a warm plaster or micro cement finish, paired with a rounded stone counter edge and a cluster of woven pendant lights above. Keep the surrounding cabinetry straight and simple so the curve stays the clear focal point of the room.Round or barrel stools echo the shape underneath, tying the whole silhouette together into something that feels sculptural rather than purely functional.
Color Palette
- Warm Plaster: #D9C9B5
- Soft Ivory: #F2ECE0
- Terracotta Clay: #BE7C55
- Muted Olive: #7E8763
11. Open Plan Kitchen With a Dedicated Butler’s Pantry
Keeping the visible kitchen clean and minimal while tucking prep mess into a butler’s pantry just behind it is one of the smartest open plan solutions there is. Guests only ever see the pretty side.
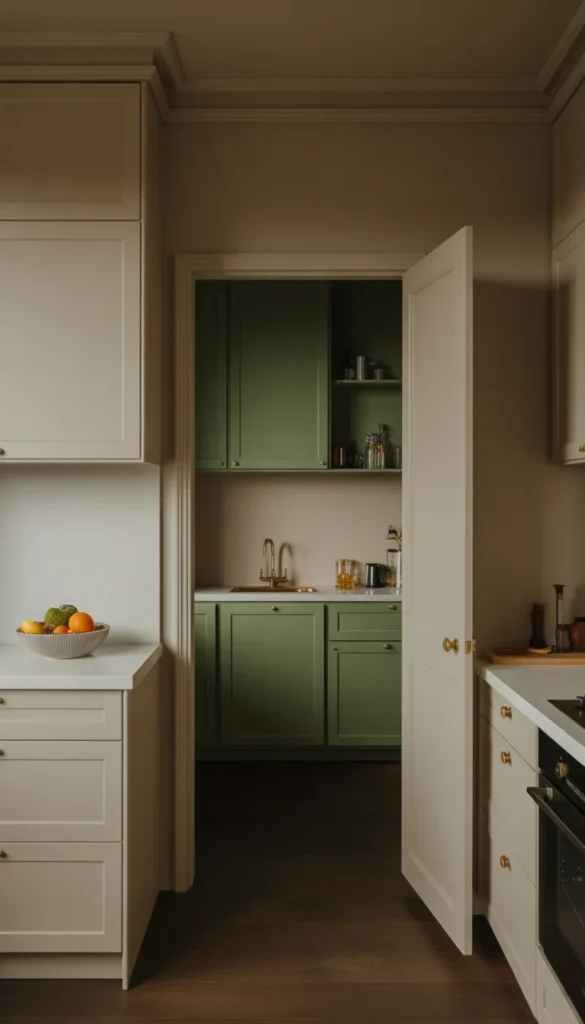
Style the main kitchen with simple cabinetry, a statement backsplash, and just a bowl of fruit or a vase of flowers on the counter. Behind a discreet door, let the butler’s pantry hold the small appliances, extra storage, and second sink where the real cooking happens. Match the door to the surrounding wall so it disappears completely.This layout is a favorite in open plan homes because it lets the main living area stay picture perfect even mid dinner party.
Color Palette
- Soft White: #F6F3EE
- Warm Taupe: #C8BBA6
- Deep Green Pantry: #33473A
- Brass Hardware: #AC8B58
12. Statement Range Hood as the Focal Point
In an open plan layout without upper cabinets to anchor the eye, a statement range hood becomes the natural focal point instead. A plastered or wood clad hood rising above the range gives the whole kitchen a sense of intention from every angle of the room.
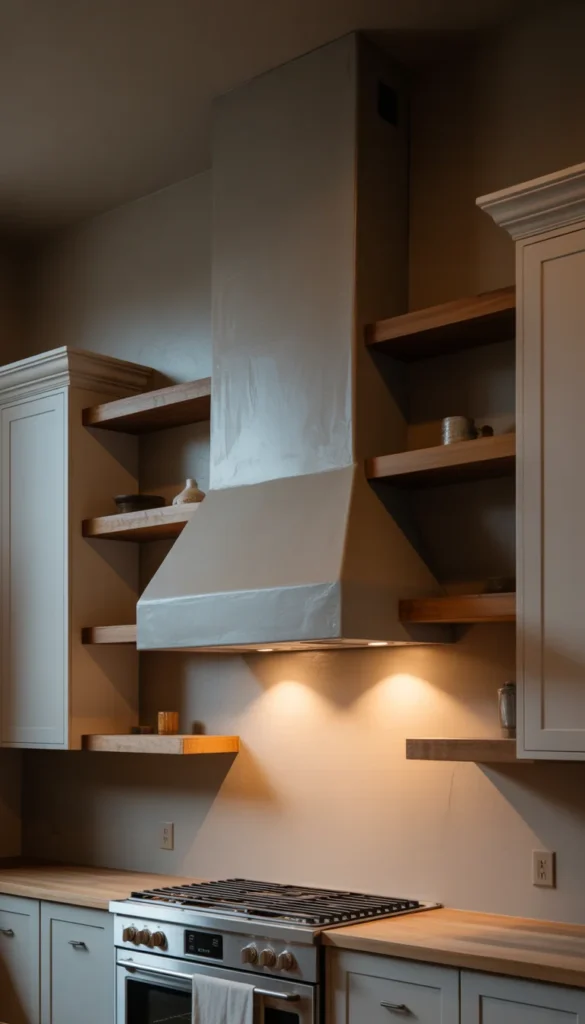
Keep the surrounding cabinetry simple and let the hood do the talking. A soft white plaster finish suits modern farmhouse spaces, while a warm wood clad hood feels right at home in a more organic, natural interior. Flank it with open shelves or a simple tile backsplash that keeps the attention on that one sculptural piece.Light it from below with a slim under shelf fixture so it glows gently once the sun goes down.
Color Palette
- Plaster White: #EFE9DD
- Warm Wood Clad: #A97C4F
- Soft Black: #2D2C29
- Muted Clay: #C3A38A
13. Bar Shelf Connecting Kitchen to Living Room
A slim bar shelf built into the wall between the kitchen and living room gives guests a natural stopping point without closing off the open layout. It is a small architectural gesture that makes entertaining feel effortless.
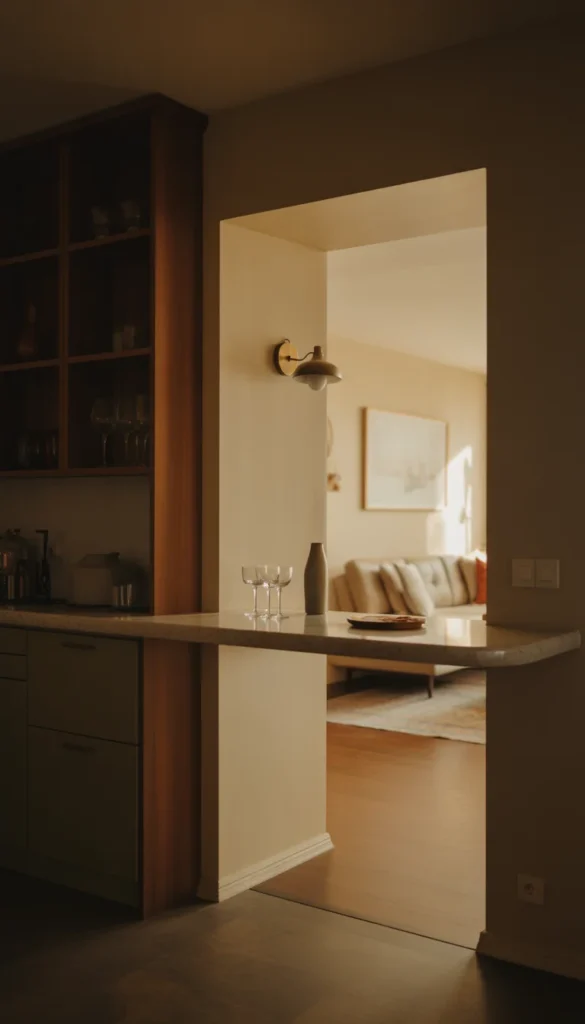
Finish the shelf in the same stone as your kitchen counters so it reads as an extension of the cooking space rather than a separate feature. Add a few glasses, a small vase, and a dimmable sconce above so it works as a drinks station during a party and a quiet display shelf the rest of the week.Keep the opening wide and unframed so sightlines between the two rooms stay completely open.
Color Palette
- Warm Stone Grey: #CFC9BF
- Soft White: #F4F1EA
- Brass Sconce: #A88553
- Deep Charcoal: #3A3835
14. Layered Lighting for an Open Floor Plan
Because an open plan kitchen shares its ceiling with the living and dining space, layered lighting becomes essential rather than optional. Recessed cans alone tend to flatten the whole room into one flood of light with no warmth or definition.
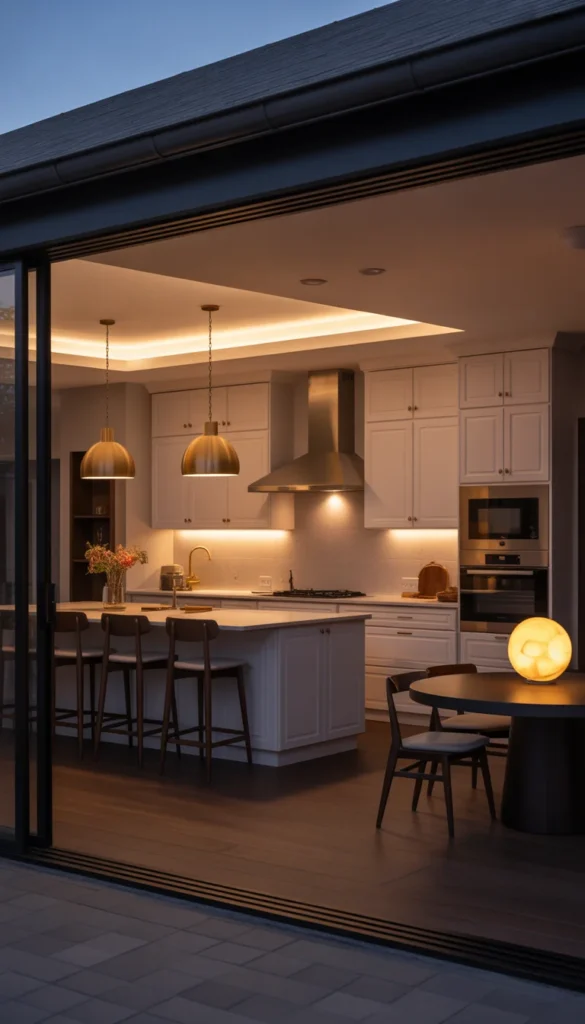
Combine recessed lighting for general brightness, pendants over the island for task light and personality, and a floor or table lamp in the adjoining living area for evening warmth. Warm bulbs around 2700K keep skin tones and wood finishes looking their best, while a dimmer on every circuit lets the whole space shift from bright and functional to soft and relaxed in seconds.This layering is what makes an open kitchen feel like a considered part of the home rather than just a bright, exposed workspace.
Color Palette
- Warm White Light: #F7F1E4
- Soft Brass Fixture: #B08D57
- Deep Wood Tone: #6B4A31
- Muted Grey: #B8B5AE
15. Neutral Palette That Flows Room to Room
The easiest way to make an open plan layout feel cohesive is to carry one neutral palette straight through the kitchen, dining, and living areas without a hard stop. Walls, cabinetry, and even upholstery pull from the same soft family of tones.
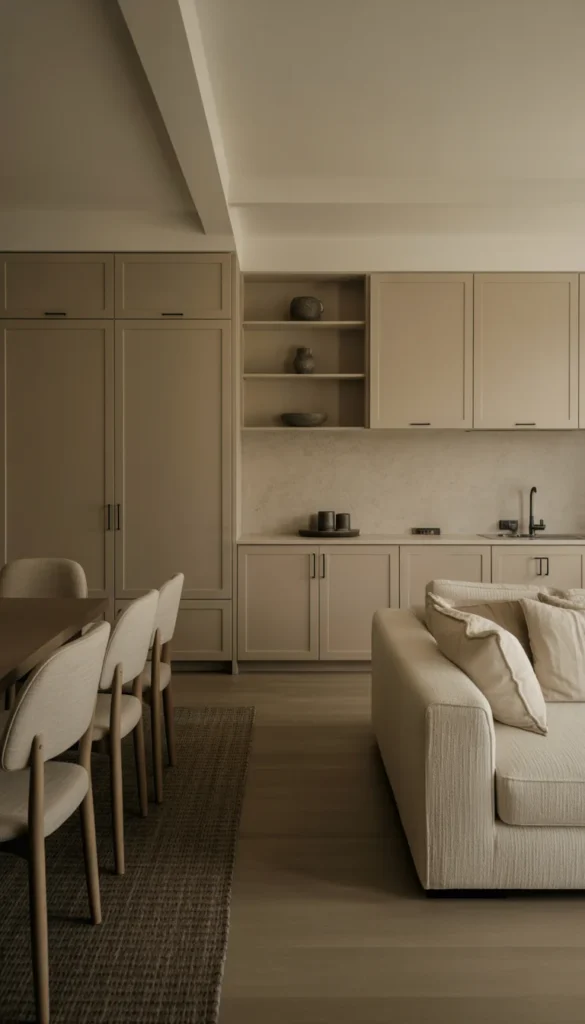
Choose a warm off white or greige as your base, then let stone, wood, and textiles introduce gentle variation rather than contrast. A honed quartz counter, linen dining chairs, and a boucle sofa can all share the same undertone even though they are different materials entirely, and that quiet consistency is what makes the whole floor plan feel calm.Add one grounding dark element, like matte black hardware or a charcoal rug, so the palette does not drift into flat or sterile territory.
Color Palette
- Warm Greige: #D9D0C3
- Soft Ivory: #F1ECE1
- Linen Beige: #DCCFBC
- Charcoal Grounding: #423F3B
16. Open Plan Kitchen With a Built In Banquette
Tucking a built in banquette into the corner of an open kitchen creates a cozy, defined dining moment without a single wall. It softens the whole layout and gives everyone a reason to linger a little longer after dinner.
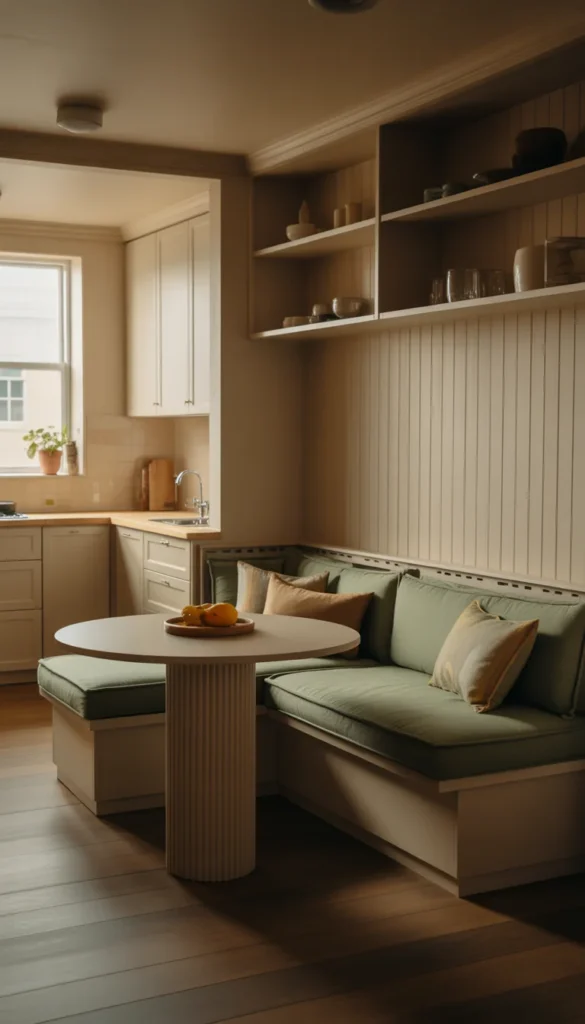
Upholster the bench in a durable performance fabric in a warm neutral or soft sage, then pair it with a round or oval table so the corner feels relaxed rather than rigid. Simple cabinetry, a honed stone counter nearby, and open shelving above the banquette keep the whole nook feeling connected to the kitchen just a few steps away.Add a scattering of throw pillows and a pendant directly above the table to give the spot its own quiet identity within the bigger room.
Color Palette
- Soft Sage: #98A48A
- Warm White: #F4F0E8
- Natural Wood: #B98D5E
- Muted Rust: #B06B4C
17. Matte Black Windows for Architectural Contrast
Matte black window frames running along an open plan kitchen wall add just enough contrast to keep an all white or neutral space from feeling flat. They frame the view outside like art while grounding the airy room with a touch of weight.
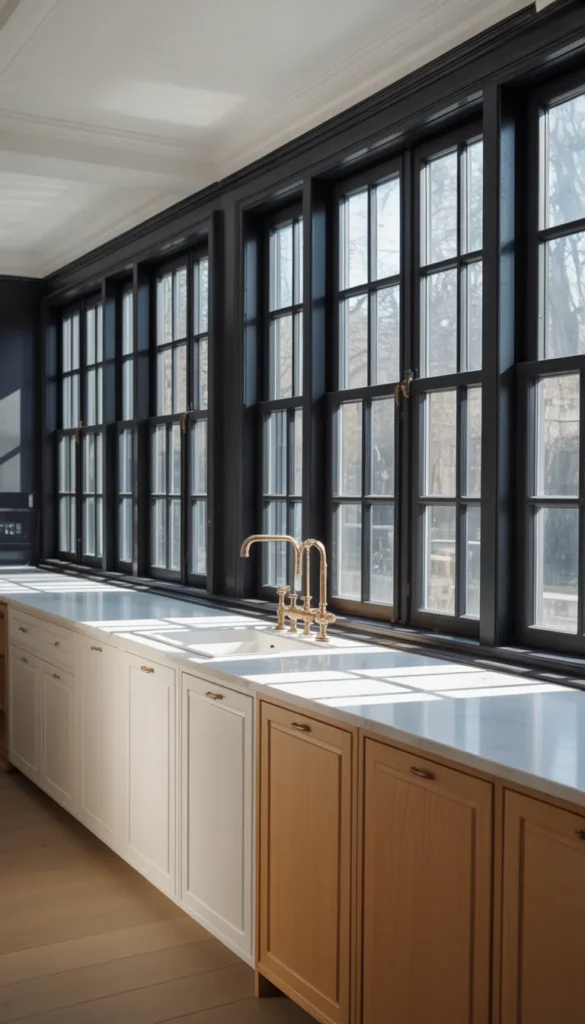
Pair the black frames with soft white or pale oak cabinetry, a honed marble look counter, and simple brass or black hardware. Let the windows stretch as wide as your layout allows so natural light floods both the kitchen and the connected living space throughout the day.This is a favorite in modern farmhouse and transitional open plan homes because the contrast reads as intentional rather than harsh.
Color Palette
- Soft White: #F6F3EE
- Matte Black Frame: #262624
- Warm Oak: #C6A176
- Pale Marble: #E7E2D8
18. Kitchen Island Doubling as a Dining Table
In smaller open plan homes, extending one end of the island into a proper dining height table skips the need for a separate dining set entirely. The whole footprint stays open and unbroken, with just one continuous piece anchoring the room.
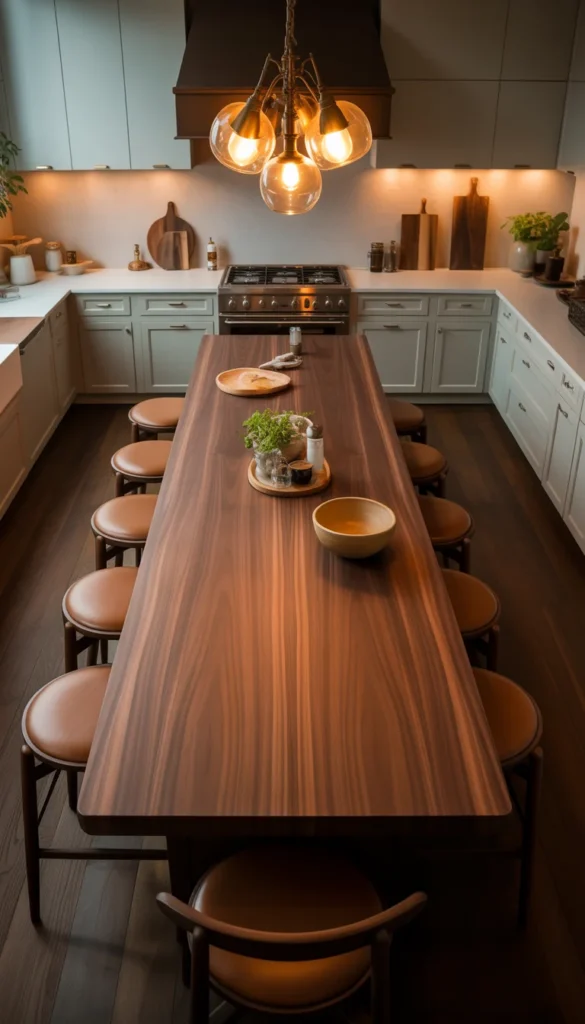
Keep the counter height section for prep and the lower dining extension for meals, unified with the same warm wood or stone top throughout. A mix of stools at the counter and dining chairs at the table end gives the piece a relaxed, collected feel rather than a matchy one.This layout works especially well in lofts, condos, and open concept renovations where every square foot needs to earn its place.
Color Palette
- Warm Walnut: #6E4B32
- Soft White: #F4F1EA
- Muted Grey: #C7C3BC
- Brass Detail: #A9875A
19. Open Plan Kitchen With a Statement Backsplash
When there are no upper cabinets or walls to break up an open kitchen, a statement backsplash becomes the room’s real piece of art. Handmade zellige tile, bold marble slab, or a graphic pattern draws the eye and gives the whole open space personality.
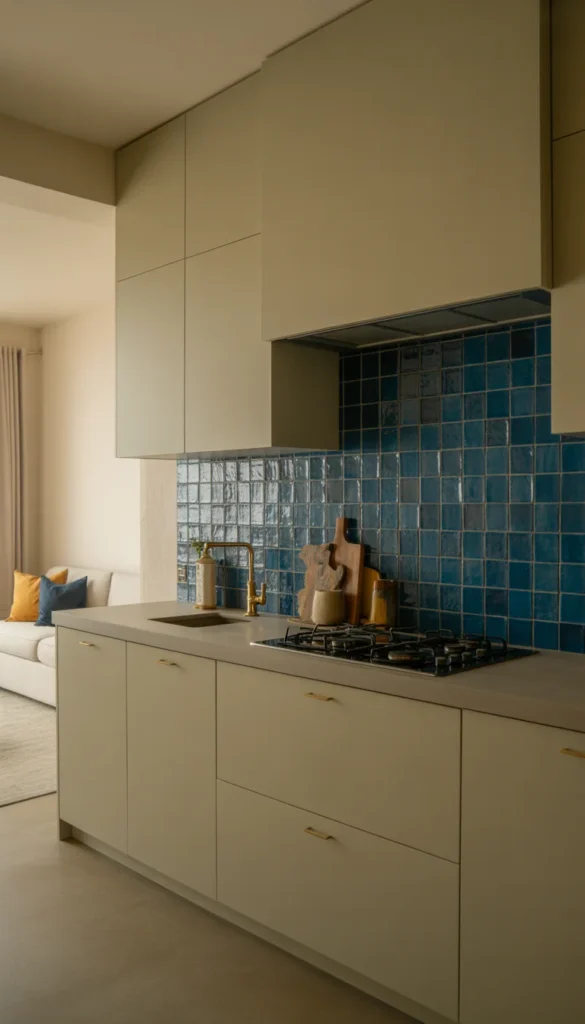
Keep the rest of the kitchen simple so the backsplash has room to shine. Flat panel cabinetry in a soft neutral, an unfussy stone counter, and minimal hardware let the tile or slab take center stage from wherever you are standing in the connected living area.Carry one small accent color from the backsplash into a nearby cushion or vase so the statement feels intentional throughout the whole room.
Color Palette
- Handmade Zellige Blue: #3F5E6B
- Soft White: #F5F2EC
- Warm Brass: #A9875A
- Muted Clay: #C09B7E
20. Open Shelving Bar Cart Corner for Easy Entertaining
A styled bar cart or open shelving corner near the edge of the kitchen gives guests a natural gathering spot that spills easily into the living room during a party. It keeps entertaining flowing instead of crowding everyone around the stove.
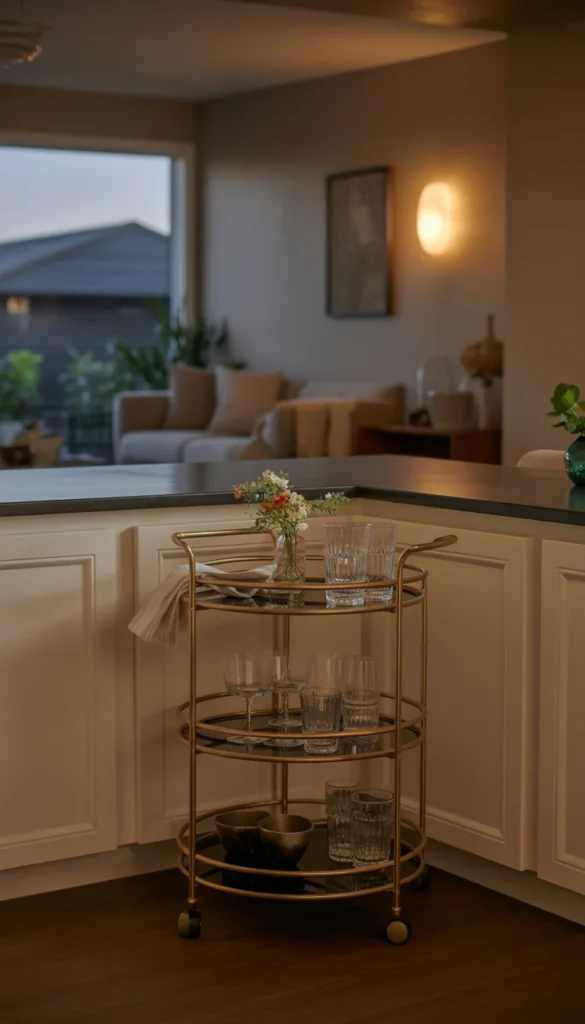
Choose a brass or wood cart, or a small built in nook with open shelves, and stock it with a few good glasses, a stack of cloth napkins, and a small vase of fresh flowers. Keep the surrounding kitchen palette soft and neutral so this little corner can carry a bit more personality and color without clashing with the rest of the room.A dimmable sconce or small lamp above keeps the spot glowing warmly long after the cooking is done for the night.
Color Palette
- Warm Brass: #AC8B58
- Soft White: #F5F1EA
- Deep Bordeaux Accent: #6E2F3B
- Natural Wood: #B98D5E
Quick Styling Tips
- Layer at least three textures in every open zone. A woven pendant, a linen runner, and a smooth stone counter keep a big open room from feeling flat or overly polished.
- Let lighting do double duty across the whole floor plan. Warm 2700K bulbs, dimmers on every circuit, and a mix of pendant, recessed, and lamp light help the kitchen and living space feel like one considered room.
- Repeat one or two metals throughout the open plan, not just in the kitchen. Carrying brass or black hardware into lamp bases and picture frames ties everything together.
- Add greenery at more than one height. A tall plant near the sofa and a small herb pot on the counter keep sightlines soft across the whole space.
- Style open shelves and consoles in odd numbers with real breathing room. A crowded surface reads as clutter the moment you can see it from across the room.
- Keep the palette calm and let one statement piece, like a hood or a backsplash, carry the personality instead of competing elements everywhere.
Shopping Guide
| Item | Budget Pick | Luxury Pick |
| Island Pendant Lighting | Simple glass dome pendant set | Handblown artisan glass or brass cluster pendant |
| Bar Stools | Upholstered stools from a big box store | Leather and solid wood stools from a design studio |
| Cabinet Hardware | Brushed nickel bar pulls | Solid unlacquered brass pulls and knobs |
| Backsplash Tile | Ceramic subway tile | Handmade zellige or bookmatched marble slab |
| Area Rug | Flatweave cotton runner | Hand knotted wool rug in a natural fiber blend |
Conclusion
An open plan kitchen works best when it feels like a true extension of your everyday life, not a showroom you are afraid to use. Whether you lean into a waterfall island, a cozy banquette, or a wall of windows that floods the whole room with light, the goal is a space that welcomes people in and holds up to real cooking and real gatherings. Pick the one detail that speaks to you most and start there.Save this article for your next renovation, try one idea this weekend, and pass it along to a friend who is dreaming up their own open plan kitchen.